How Much Flex Space Do You Need? A Sizing Guide for Growing Businesses
Start By Inventorying Everything That Has to Fit
The most common mistake a growing business makes when leasing flex space is starting with a number instead of a list. A square-footage figure pulled from a competitor's lease or a rough gut feel almost never maps to what your operation actually does. The disciplined approach is to inventory every function that has to live under one roof, then let the total square footage emerge from that inventory rather than working backward from a budget you hope to hit.
Begin with your people. Count the desks, workstations, and private offices you need today, and account for the way your team actually works—whether that's a bullpen of shared tables, a few enclosed offices for managers, or a hybrid setup with hot desks for staff who split time between the field and the facility. Office areas carry their own requirements: a conference room, a break area, restrooms, and the circulation space that connects them. These functions feel small on paper but add up quickly, and they define the "front of house" that clients and job candidates will judge you by.
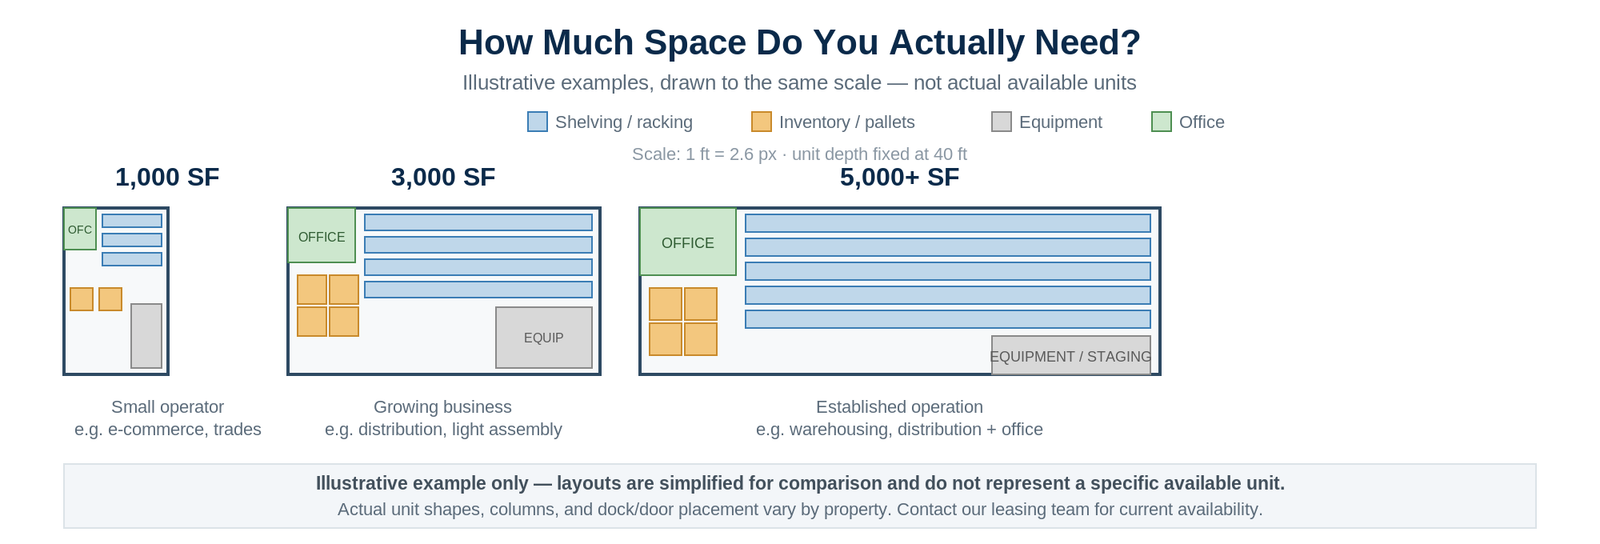
Then move to the operational core. Inventory your inventory, literally—how many pallet positions, shelving runs, or racking bays you need to hold product at your typical stocking level, not your emptiest week. Measure the footprint of your equipment, from CNC machines and 3D printers to compressors, benches, and assembly stations, and remember that machines need clearance around them for safe operation and maintenance. If vehicles live indoors—box trucks, vans, forklifts, or trailers—account for both their parked footprint and the drive aisles they need to maneuver. Finally, don't forget the spaces that make everything flow: a dedicated work or production area, a shipping and staging zone near the dock where orders are picked and packed, and the aisles and clearances that keep it all from becoming a bottleneck. When you list every one of these functions and rough out the space each demands, you produce a needs estimate grounded in reality rather than guesswork.
Office-to-Warehouse Ratio Changes Everything
Once you've inventoried your functions, the single most important variable that shapes your ideal unit is the ratio between finished office space and open warehouse or industrial space. Two businesses can occupy identical total square footage and yet need completely different layouts, because one is 70 percent desks and the other is 70 percent racking. Getting this ratio right is what separates a flex unit that feels tailored to your operation from one that constantly fights you.
The ratio is largely a function of what your business actually does. A professional services or e-commerce operation with a large team but modest inventory might lean heavily toward office—generous front-of-house space for staff and meetings, with a smaller warehouse area for storage and fulfillment. A distribution or wholesale business flips that entirely, devoting the majority of its footprint to high-clearance warehouse for racking and staging, with just enough office up front for administration and sales. Light manufacturing, fabrication, and contractor businesses often land in the middle, balancing a working production floor and equipment against a functional office and a modest customer-facing area. A service contractor storing trucks, tools, and materials may need very little finished office at all, prioritizing drive-in access and open span instead.
The practical value of naming your ratio is that it turns an abstract search into a targeted one. Rather than asking "how many square feet do I need," you can ask "how many square feet of finished, climate-controlled office, and how many square feet of clear-span warehouse with the right ceiling height and dock or drive-in access." That specificity helps you avoid two expensive mistakes: paying for finished office you'll never use, or squeezing a warehouse-heavy operation into a unit that was built office-forward. Flex space earns its name precisely because it accommodates a range of these ratios, but you still have to know yours before you can match it.
Size for Where You're Going, Not Just Where You Are
A lease is a commitment to the future, so sizing only for today's operation is a subtle but costly error. The business that fills its unit perfectly on move-in day is often the business scrambling for more room within a year—paying for a second location, a temporary storage unit, or an early and expensive move. The goal is to size for your realistic near-term trajectory, giving your operation room to grow into rather than out of.
That doesn't mean over-leasing on speculation. It means building a modest, evidence-based growth buffer into your estimate. Look at your own trend lines: if headcount has grown steadily, project where your team will be in twelve to twenty-four months and add the desks and office space that growth implies. If your inventory turns are rising or you're adding SKUs, factor in the additional racking and staging you'll need at that higher volume. If you plan to bring a new machine, a second production line, or another vehicle into the operation, reserve the footprint and clearance now rather than discovering later that there's nowhere to put it. A well-chosen buffer is one you can articulate—tied to a hiring plan, a sales forecast, or a specific piece of equipment—not a vague wish for "more room."
There's also a seasonal dimension worth planning around. Many businesses have a peak—a holiday rush, a busy construction season, a quarterly inventory surge—when their space needs spike well above the annual average. Sizing to your average and improvising during the peak leads to congested aisles, blocked docks, and safety risks exactly when efficiency matters most. Building your peak into the estimate, even partially, keeps your operation running smoothly when it's under the most pressure.
Growing With Forward Business Park
Here's the reassuring truth beneath all of this planning: you don't have to get it perfect on day one. The reason a careful sizing exercise still matters is that it points you toward the right starting unit and the right layout ratio—but the reason you can proceed with confidence is that flex space is built to move with you. Forward Business Park designs its properties around the reality that businesses grow, contract, and change shape, and its flexible terms mean your space can be revisited as your operation evolves rather than locking you into a footprint you'll outgrow or overpay for.
That flexibility is what lets you right-size over time. If your team expands faster than expected, you have a path to more room. If you take on a new line of business that shifts your office-to-warehouse balance, you can adjust toward a unit that fits the new reality. And because Forward Business Park serves growing businesses across markets in Georgia, Texas, Ohio, Michigan, Illinois, New York, Missouri, Alabama, and Arkansas, the same professional standard, adaptable unit design, and responsive management follow you—whether you're leasing your first flex space or opening a location in a new state. Your unit doubles as a professional image for clients, candidates, and partners, backed by a landlord that understands the operational demands of small and mid-sized business.
The best way to size your flex space is to inventory what has to fit, name your office-to-warehouse ratio, and build in a realistic buffer for near-term growth—then choose a partner who lets you adjust as the picture changes. If you're working through that math for your own operation, reach out to Forward Business Park to talk through your requirements and find a flex unit built to grow with you.