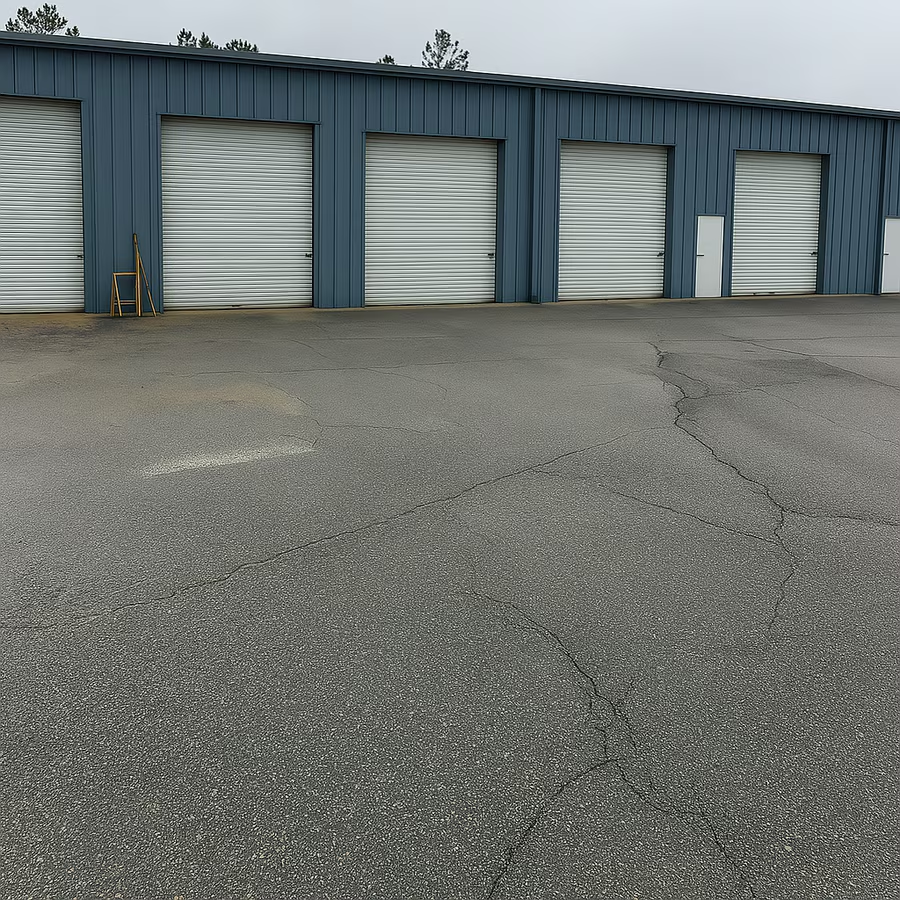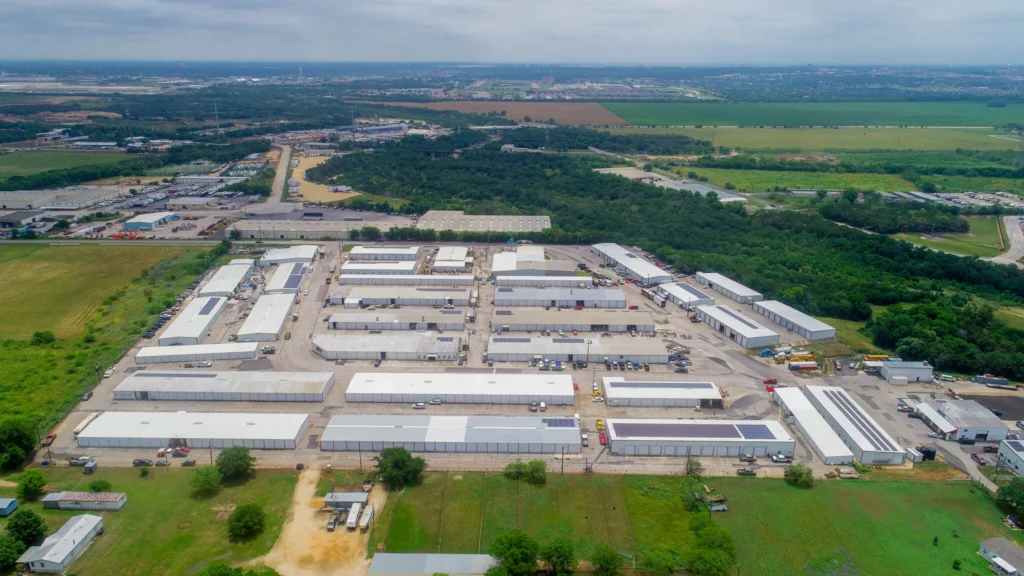
Flex Space for Makers, Fabricators, and Light Manufacturing
From Home Shop to Real Production Space
Every maker, fabricator, and small-batch manufacturer reaches the same inflection point. The garage that once felt spacious now overflows with raw stock, half-finished orders, and equipment that has nowhere permanent to live. The driveway becomes staging. The spare bedroom becomes a shipping department. Family life and production life start colliding, and the ceiling on what you can build is no longer your skill or your demand — it is simply square footage. For woodworkers, metalworkers, prototyping shops, and craft producers, that ceiling arrives quietly and then, one busy season, all at once.
The next logical step used to be a hard one. Full industrial buildings are sized and priced for operations far larger than a growing shop, saddling a two- or three-person maker with far more space, longer terms, and higher overhead than the business can absorb. Shared maker-spaces, on the other hand, solve the equipment problem but rarely give you a dedicated footprint, secure storage, or a professional address of your own. Flex space sits precisely in that gap. It is built to be adaptable — a production floor, room for materials and finished goods, and a front office under one roof — sized for a business that has outgrown the home shop but does not yet need, or want, a full manufacturing plant.
That in-between is exactly where a great deal of American making happens today, and it is the segment Forward Business Park is designed to serve. Our flex model gives independent producers a real, dedicated place to work without forcing them to leap straight into industrial-scale commitments before the revenue justifies it.
One Unit, Three Jobs: Floor, Storage, and Showroom
The defining feature of flex space is that a single unit does several jobs at once. Toward the back or center of the unit you have open production floor — clear, workable area for benches, saws, welders, printers, lathes, or whatever your craft demands, with room to move material through a logical workflow rather than around obstacles. Alongside it you gain genuine storage: a place for lumber, sheet stock, metal, filament, resin, hardware, and the growing inventory of finished goods that a scaling shop accumulates. No more choosing between buying materials in cost-saving quantities and having somewhere to put them.
Toward the front, most flex configurations include finished office or reception area that can double as a modest showroom or meeting space. This matters more than makers often expect. When a wholesale buyer, a retail partner, a designer, or a commercial client comes to see your work, the setting shapes the impression as much as the product. Meeting them in a clean, dedicated front space — rather than a home garage — signals that you are a serious operation they can place a standing order with and rely on. That professional image quietly unlocks larger accounts and repeat business.
Because the space is adaptable, you can weight those three functions to fit your craft. A furniture maker may want more open floor and material storage; a jewelry or small-electronics producer may lean toward finished-goods inventory and showroom. A prototyping or 3D-printing shop may prioritize clean bench space and climate-sensitive storage. The flex layout flexes with you — that is the entire point — and it does so without asking you to sign up for space and expense scaled to a business you are not yet running.
Room to Add Equipment and Scale Production
Growth for a maker usually looks like adding capability. A second CNC machine. A larger kiln, a bigger compressor, a spray booth, an additional print farm, a dedicated finishing station. Each new piece of equipment demands floor area, and often power and ventilation, that a home shop simply cannot provide. Flex space gives you the physical room to add capacity deliberately as orders grow, rather than turning work away because there is nowhere to put the next machine.
A practical and important note here: flex space is leased space, and Forward Business Park does not guarantee any particular permitted use for a given unit. Light manufacturing, fabrication, and certain maker activities often involve considerations — permitted-use classifications, electrical service and dedicated circuits, dust collection, fume extraction, ventilation, or fire and safety requirements — that vary by unit, building, and local jurisdiction. Before you commit, confirm your specific needs with our leasing team. Tell them what you build, what equipment you run, and what power and ventilation your process requires, and they will help you understand what a given space can and cannot accommodate. It is a short conversation that prevents expensive surprises, and it is far better to have it up front than after your equipment is on order.
Planning capacity this way also protects your cash. Rather than over-committing to a plant-sized building on the theory that you might grow into it, you take space that fits your production today with a realistic runway to expand. You add equipment when the orders justify it, and you keep overhead proportional to revenue — the discipline that keeps small manufacturers solvent through their most fragile growth years.
Markets Where Makers Are Building
Forward Business Park operates flex properties across a broad national footprint — Georgia, Texas, Ohio, Michigan, Illinois, New York, Missouri, Alabama, and Arkansas. That spread is meaningful for producers, because making is not confined to a handful of coastal hubs. Fabricators, woodworkers, metal shops, and craft manufacturers are building real businesses in secondary markets throughout the South, the Midwest, and beyond — often in exactly the kinds of communities where affordable, adaptable commercial space makes the difference between staying in the garage and going professional.
Operating across nine states also means a maker who relocates, opens a second location, or wants to be closer to a particular customer base or supply chain can look to Forward Business Park as a consistent partner rather than starting from scratch with an unfamiliar landlord each time. The flex model, the professional standard, and the leasing relationship travel with you. For a growing production business weighing where to plant its next flag, that continuity has real value.
Wherever you are in that footprint, the underlying offer is the same: a dedicated, adaptable space designed for businesses that make things, priced and structured for operators who are past the hobby stage and building something durable. As always, availability, configuration, and permitted uses vary by location, so the surest way to understand your options in a specific market is to talk with our leasing team about what you need.
Growing With Forward Business Park
The strength of the flex model is that it grows with you instead of forcing you to guess your future size on day one. Flexible terms let you take the space that fits your production now, and right-size over time as orders, equipment, and headcount grow — stepping up to a larger footprint when the business is ready rather than carrying empty square footage while you wait to fill it. That alignment between space and revenue is what keeps a scaling maker healthy.
Just as important is the professional image a dedicated unit provides. A clean production floor, organized storage, and a front office you can bring buyers into change how customers, partners, and lenders see your business — turning a promising side operation into a company that wins standing orders and larger accounts. And because Forward Business Park operates across communities in nine states, you are part of a broader network of working businesses, with a landlord that understands operators and a consistent standard you can count on whether you stay put or expand into a new market.
If you are a maker, fabricator, or light-manufacturing shop that has outgrown the home shop, the next step is a short conversation. Reach out to the Forward Business Park leasing team, tell us what you build and what your process requires — including any power, ventilation, and permitted-use needs — and we will help you find flex space that fits where you are and where you are headed.